


To tour The Enclave at 1550 on Jackson Keller Road, start by contacting the leasing office directly to set an appointment or confirm whether walk-in tours are being accepted that day. The property is at 1550 Jackson Keller Road in San Antonio, and the published office hours are Monday through Friday from 8:30 a.m. to 5:30 p.m., Saturday from 10:00 a.m. to 5:00 p.m., and closed Sunday.
If you want the most reliable plan, call (210) 796-4370 before you go, especially if you need to see a specific floor plan, ask about parking access, or coordinate around work or school. You can also use the property website and the listed maps link to prepare your route and make sure you arrive during office hours.
How to set up the right kind of tour
Not every apartment tour answers the same question, so it helps to decide what you need before you book. Some renters mainly want to confirm the feel of the community and common areas, while others need to compare apartment layouts, storage, or parking options. Being clear about your goal makes the visit more productive and helps the leasing team point you to the most relevant homes to see.
The most practical first step is to call or email the leasing office and ask what kind of tours are currently available, what identification or screening steps are required for entry, and whether you can see an exact available home or only a model or representative layout. Those details can change, and they matter if your decision depends on a particular unit location, garage access, elevator access, or a select interior feature.
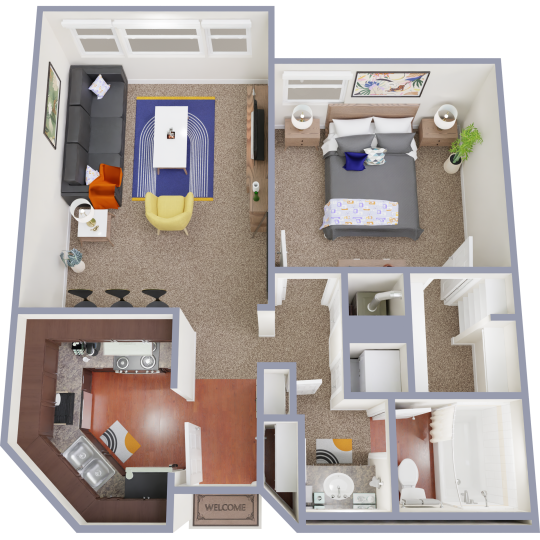
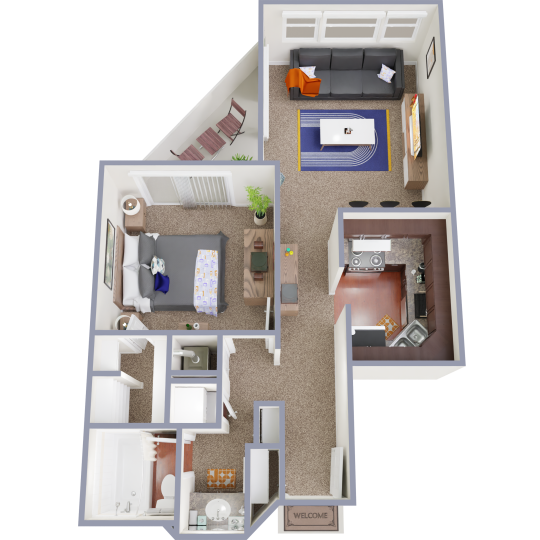
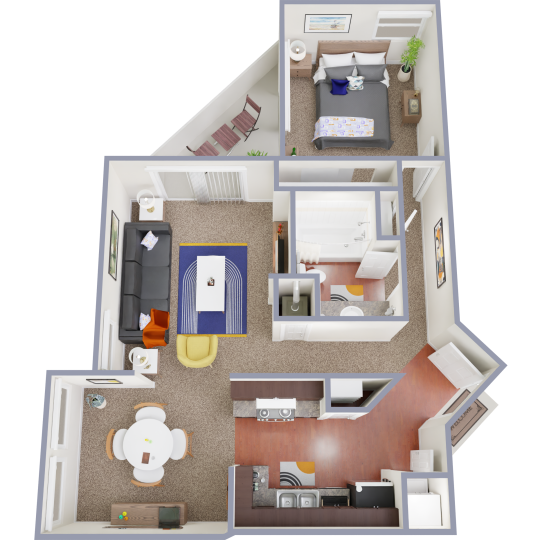
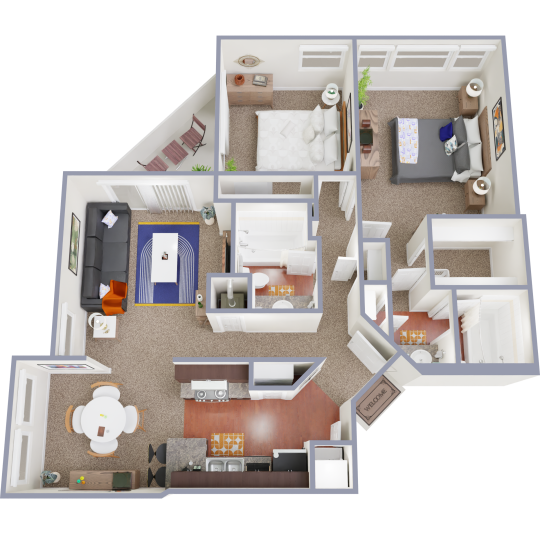
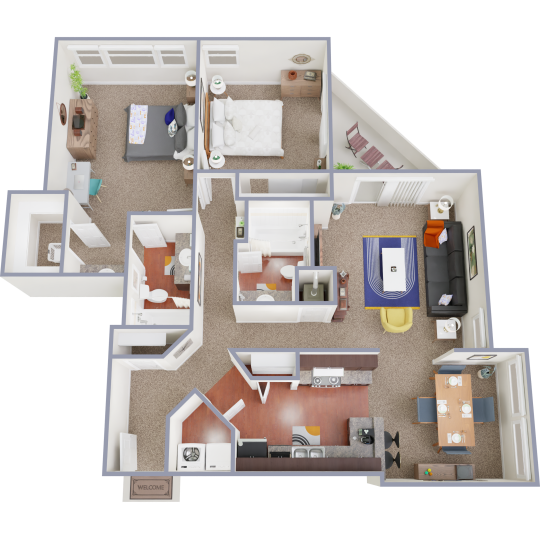
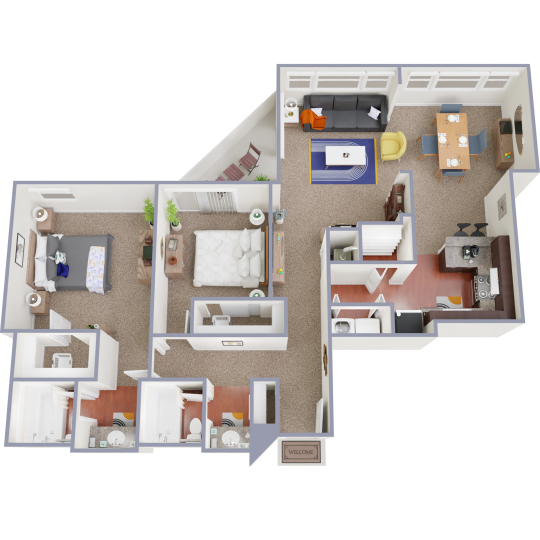
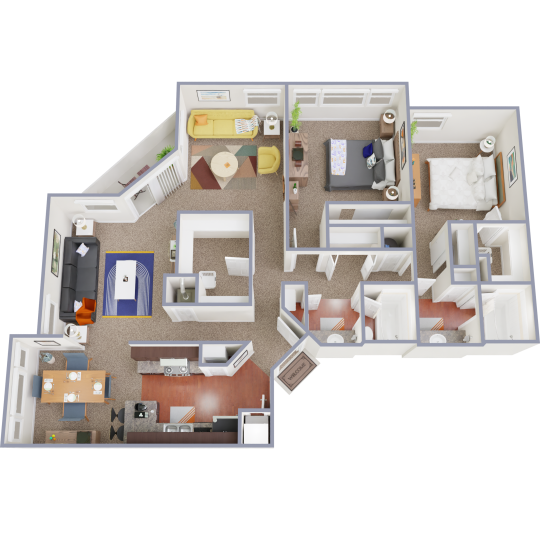
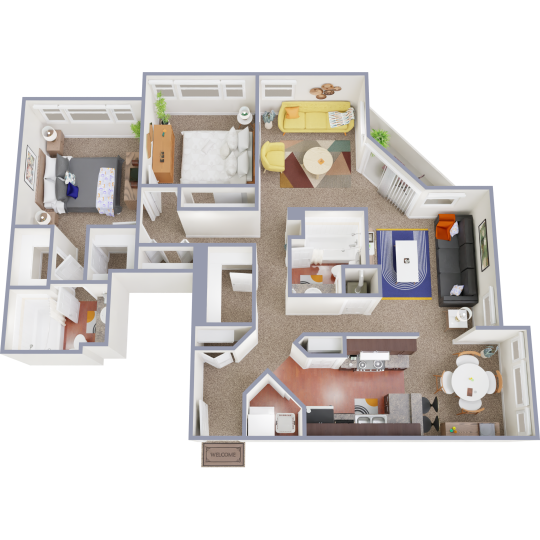
If layout is your main concern, ask in advance which two-bedroom plans you may be able to review. The published floor plans include the Astria at 1,221 square feet, the Marquis at 1,204 square feet, the Regency at 1,340 square feet, and the Plaza at 1,541 square feet. Touring with those names in mind gives you a more concrete comparison than walking in and trying to remember square footage afterward.
It is also worth asking whether the home you tour will show the same finishes and features as the apartment you may actually lease. For example, hardwood floors are listed for select homes, so if that feature matters to you, confirm it for the specific apartment rather than assuming every residence includes it. The same principle applies to views, floor level, and proximity to amenities.
What to look at during the visit on Jackson Keller Road
Because the property sits on Jackson Keller Road, one of the most useful parts of your tour is not just the apartment itself, but the arrival and departure experience. Pay attention to how you enter the community, where guest parking is directed, and whether the route from the gate or parking area to the leasing office and available homes feels straightforward for your daily routine. These are details that listing photos usually do not show well.
Ask to see the community features that affect day-to-day use, not just the apartment interior. At The Enclave at 1550, that may include the access gates, elevator, garage, business center, fitness center, clubhouse, swimming pool, and picnic area with barbecue. If you work from home, the business center and high-speed internet access may matter more than the pool. If you carry groceries, strollers, or mobility equipment, the elevator and parking setup may matter more than the clubhouse.
Inside the apartment, focus on the elements that change how a home functions over time. This property lists all-electric kitchens, breakfast bars, dishwashers, microwaves, pantries, refrigerators, walk-in closets, extra storage, ceiling fans, central air and heat, balconies or patios, and washer and dryer connections. During the tour, it is smart to check not just whether those features exist, but how usable they feel in the exact layout, especially closet placement, kitchen workflow, and the location of laundry connections.
If you are comparing multiple two-bedroom options, try to leave with notes on practical differences rather than general impressions. A larger floor plan such as the Plaza may appeal if you want more spread between rooms or more overall living area, while another plan may fit better if you care more about a particular room arrangement than raw square footage. The best tour is the one that helps you identify that trade-off clearly.
How to prepare before you go, and what to verify afterward
Before heading out, use the property’s directions link or your preferred map app to review the route from your usual starting point, whether that is work, school, or your current home. Road conditions, traffic patterns, and turn access can feel very different in person than they do on a listing page, so if commute fit is a deciding factor, consider touring at roughly the same time of day you would normally come and go. That gives you a more realistic sense of the drive.
Bring a short question list so you do not have to rely on memory. Good tour questions include which floor plans are currently expected to become available first, whether garages are assigned or optional, what guest access looks like, which homes have select features such as hardwood floors, and what the application timeline typically involves. For current pricing, lease terms, move-in timing, and exact availability, the leasing team is the right source, because those details can change.
After the tour, compare what you saw against what you actually need each day. A community can show well on a first visit, but your decision may come down to smaller points, such as whether the apartment has enough storage, whether the parking setup works for your household, or whether the business center and internet access support your work habits. Writing those impressions down right away will give you a more reliable comparison if you tour other properties afterward.
If you are ready to take the next step, the lowest-pressure move is simple: call the office during business hours and ask for the tour format, the floor plan names you want to see, and any day-of instructions before you drive to Jackson Keller Road. That approach is the clearest answer to how to tour The Enclave at 1550 on Jackson Keller Road, and it helps you avoid an incomplete visit.