

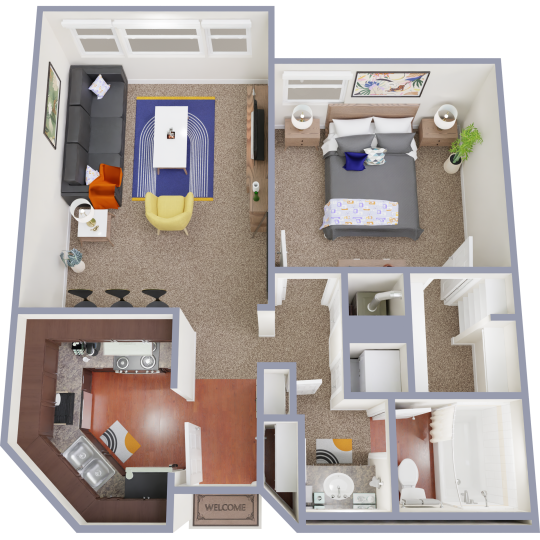
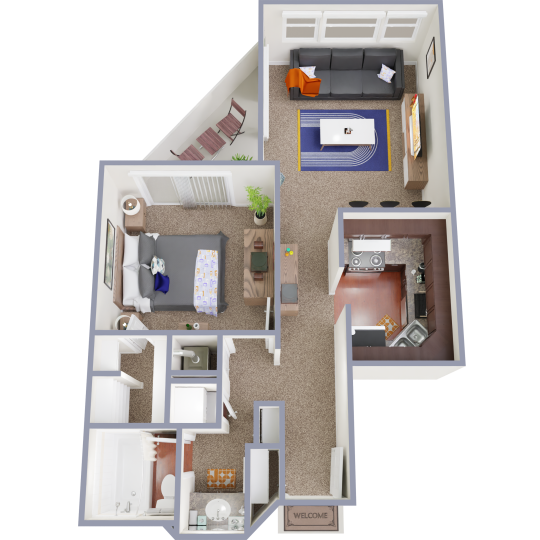
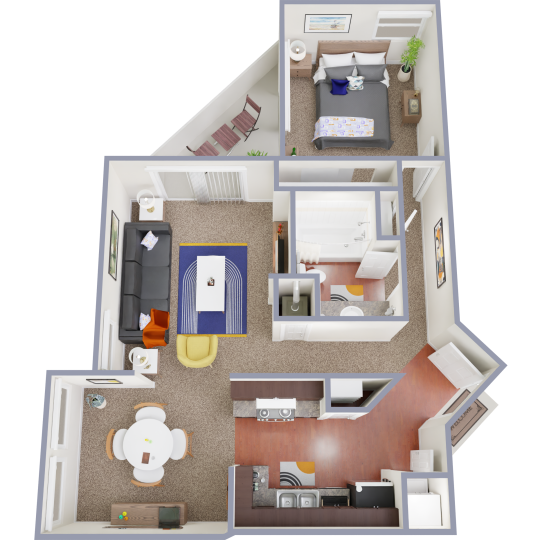
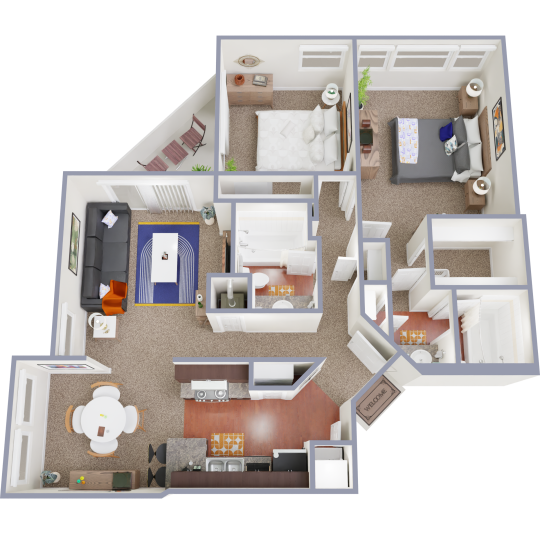
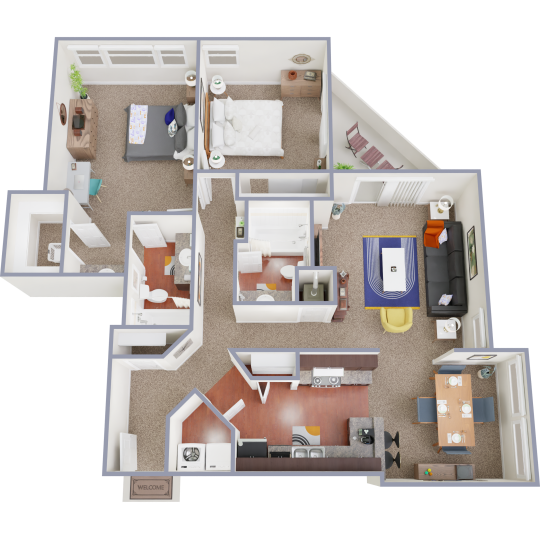
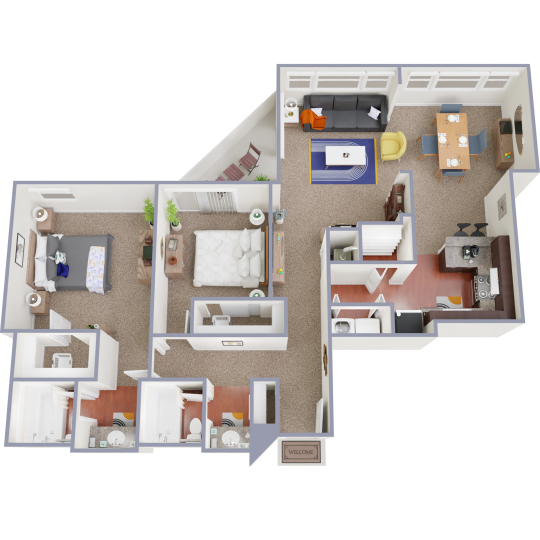
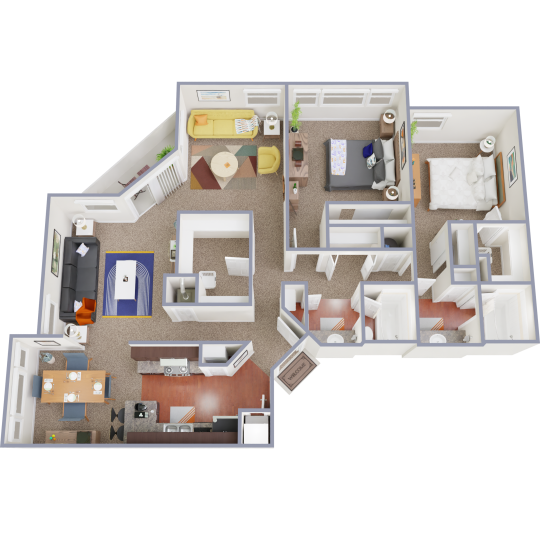
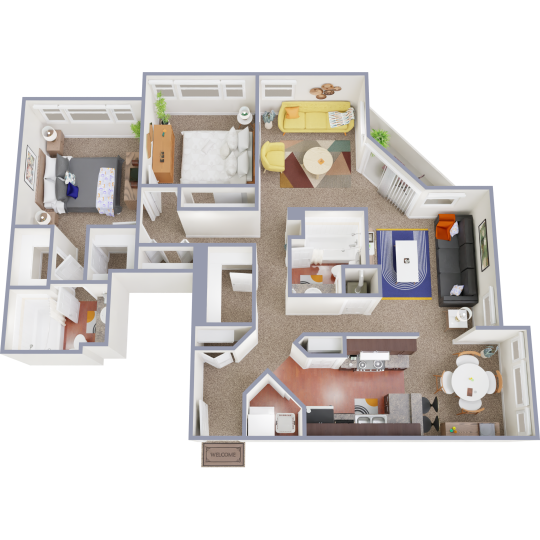

What floor plans does The Enclave at 1550 offer in 78213? Based on the property’s current published floor plan list, the community offers four layouts, all with two bedrooms and two bathrooms: Marquis at 1,204 square feet, Astria at 1,221 square feet, Regency at 1,340 square feet, and Plaza at 1,541 square feet. Pricing, move-in timing, and exact availability can change, so the leasing team is the right source for the current unit list and the specific apartment numbers attached to each plan.
That means this question is less about choosing between one-bedroom, two-bedroom, or three-bedroom categories, and more about deciding how much interior space, storage flexibility, and room separation you want within a two-bedroom layout. If you are comparing options in 78213 for a roommate household, a work-from-home setup, or a household that wants a larger common area, the differences in square footage here are significant enough to matter.
Current floor plans at The Enclave at 1550
The smallest published option is the Marquis, a two-bedroom, two-bath apartment at 1,204 square feet. For renters who want the functionality of two full bedrooms and two bathrooms without moving into the largest footprint offered at the community, this is the most compact layout currently shown. That can be useful if your priority is a simpler furniture plan, less space to maintain, or staying within the lower end of the community’s current published starting prices.
The next size up is the Astria, also a two-bedroom, two-bath plan, at 1,221 square feet. On paper, that is only a modest increase over the Marquis, so a practical next step is to compare the actual floor plan images rather than assuming the extra square footage will feel dramatically different. Sometimes a small size increase changes circulation, closet placement, or living area proportions more than the raw number suggests.
The Regency increases the footprint more noticeably, at 1,340 square feet with two bedrooms and two bathrooms. For renters deciding between a standard two-bedroom and one with more breathing room in shared spaces, this is where the floor plan list starts to separate into a larger category. If your household expects to use the living room heavily, host guests, or set aside part of the common area for a desk, this middle-to-larger option is worth comparing closely against the two smaller plans.
The largest published layout is the Plaza, a two-bedroom, two-bath floor plan at 1,541 square feet. That is a substantial size for a two-bedroom apartment, and it may appeal to renters who want more flexibility for larger furniture, additional work-from-home space, or greater separation between sleeping and living zones. Because the plan is materially larger than the others, it is a good one to ask about specifically if your search in 78213 is being driven by square footage rather than just bedroom count.
How to compare these layouts in a useful way
Since all four listed options have the same bedroom and bathroom count, the real comparison starts with how you will use the second bedroom. If it will be occupied every day by a roommate or family member, bathroom access, closet space, and privacy between the two sleeping areas matter more than the square footage total alone. If the second bedroom will serve as an office or guest room, the shape of the living area and the placement of doors may matter more than whether the apartment is 1,204 or 1,221 square feet.
It also helps to compare these plans through the lens of storage and daily routines. The community lists walk-in closets, extra storage, pantries, breakfast bars, and washer and dryer connections among its resident features, which can make a practical difference in a two-bedroom home where more than one person is sharing kitchen, laundry, and closet space. Hardwood floors are marked with an asterisk, which indicates they are available in select homes, so that feature should be confirmed for the exact apartment you are considering.
If you work remotely even part of the week, it is smart to ask not only which floor plan is available, but which actual unit has the layout that best supports desk placement, video call privacy, and internet setup. The property also lists a business center and high-speed internet access among community amenities, which may matter if you want an additional place to work outside your apartment. Still, the day-to-day decision usually comes down to whether your own living room or second bedroom can comfortably support your routine.
Parking and access can matter too when comparing larger and smaller homes in the same community. The Enclave at 1550 lists access gates, garages, and an elevator, all of which may affect which building or specific unit feels easiest for your household to use. Rather than picking only by square footage, ask which available apartments correspond to each floor plan and then verify the building location, floor level, parking arrangement, and whether the unit includes the features that matter most to you.
What to verify before choosing a plan
Published floor plan names and square footage give you a solid starting point, but they do not answer every practical question a renter usually has. Before deciding, ask the leasing team which of the four plans is actually available for your target move window, whether the quoted price is for a specific unit, and whether there are any differences in finish level or interior features between available apartments of the same layout. That is especially important when current published availability dates differ by plan.
You should also confirm how the community measures square footage and whether the apartment you are considering matches the online plan image. Floor plan illustrations are helpful, but they are not the same as standing in the space and checking wall lengths, window placement, or whether your existing furniture will fit. If a sectional, dining table, king bed, or dual desk setup is nonnegotiable, bring measurements and compare them during a tour.
For renters narrowing choices within 78213, another useful step is to think about whether the largest plan is worth the trade-off in monthly cost compared with a smaller two-bedroom. The published starting prices currently vary by plan, but those numbers can change, and the best value depends on how much the extra square footage actually improves your daily use of the apartment. A household that truly uses the additional space may see a meaningful difference between the Marquis and the Plaza, while another may not.
If you want the clearest answer with the least guesswork, ask to see the current floor plan list side by side, then tour the specific available homes in the one or two layouts that best fit your furniture and routine. That approach will tell you more than comparing names alone, and it is the most practical next step if you are trying to decide among the Marquis, Astria, Regency, and Plaza at The Enclave at 1550.